

The primary objective of this project was to design a modern, space-efficient residence on a limited 7-cent plot in Aluva. The design prioritizes contemporary aesthetics and functional "smart" interiors, overcoming the constraints of the land size to provide a spacious feel. By integrating natural light, a neutral color palette, and strategic spatial planning, the project creates a seamless connection between the indoor living areas and the surrounding environment, ensuring a high standard of comfort for the family.
Project Overview
Muttom, Aluva
Location :
7 Cent
Plot :
3100 Sq. ft
Area :
Jamaludheen
Owner :
Er. Hashim K Abdul Azeez
Design :
Key Works
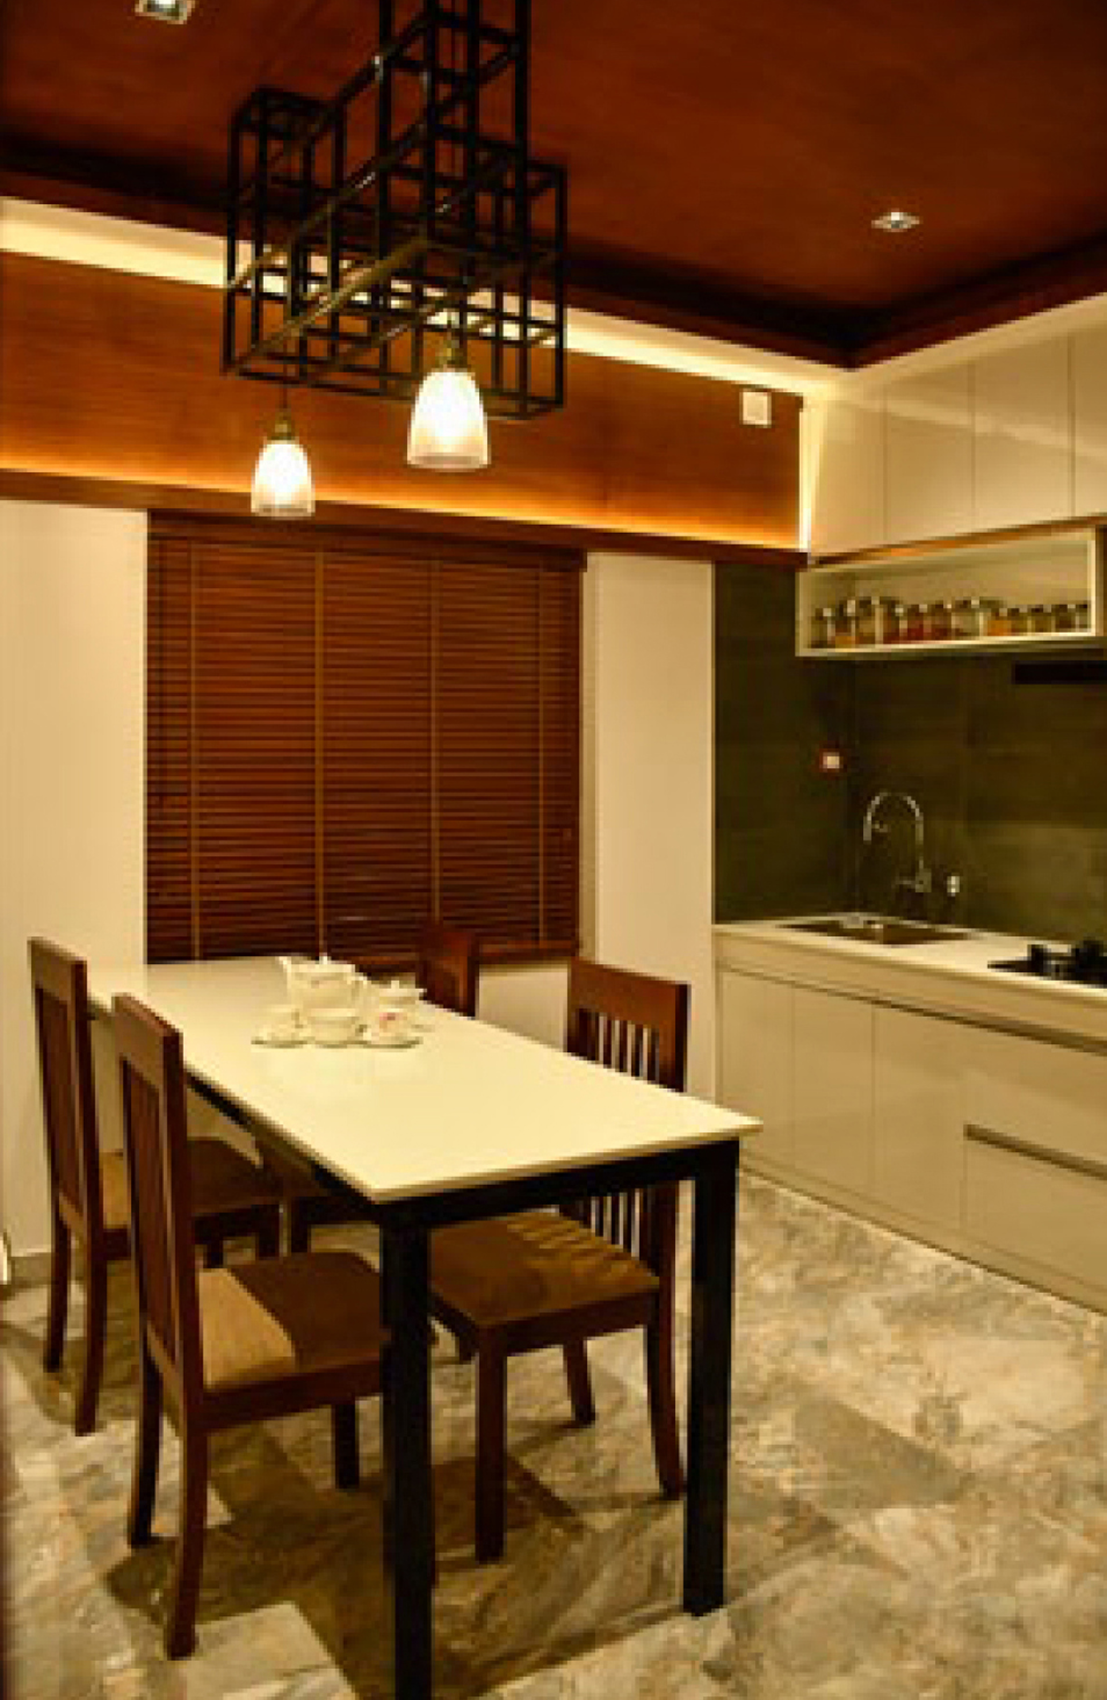
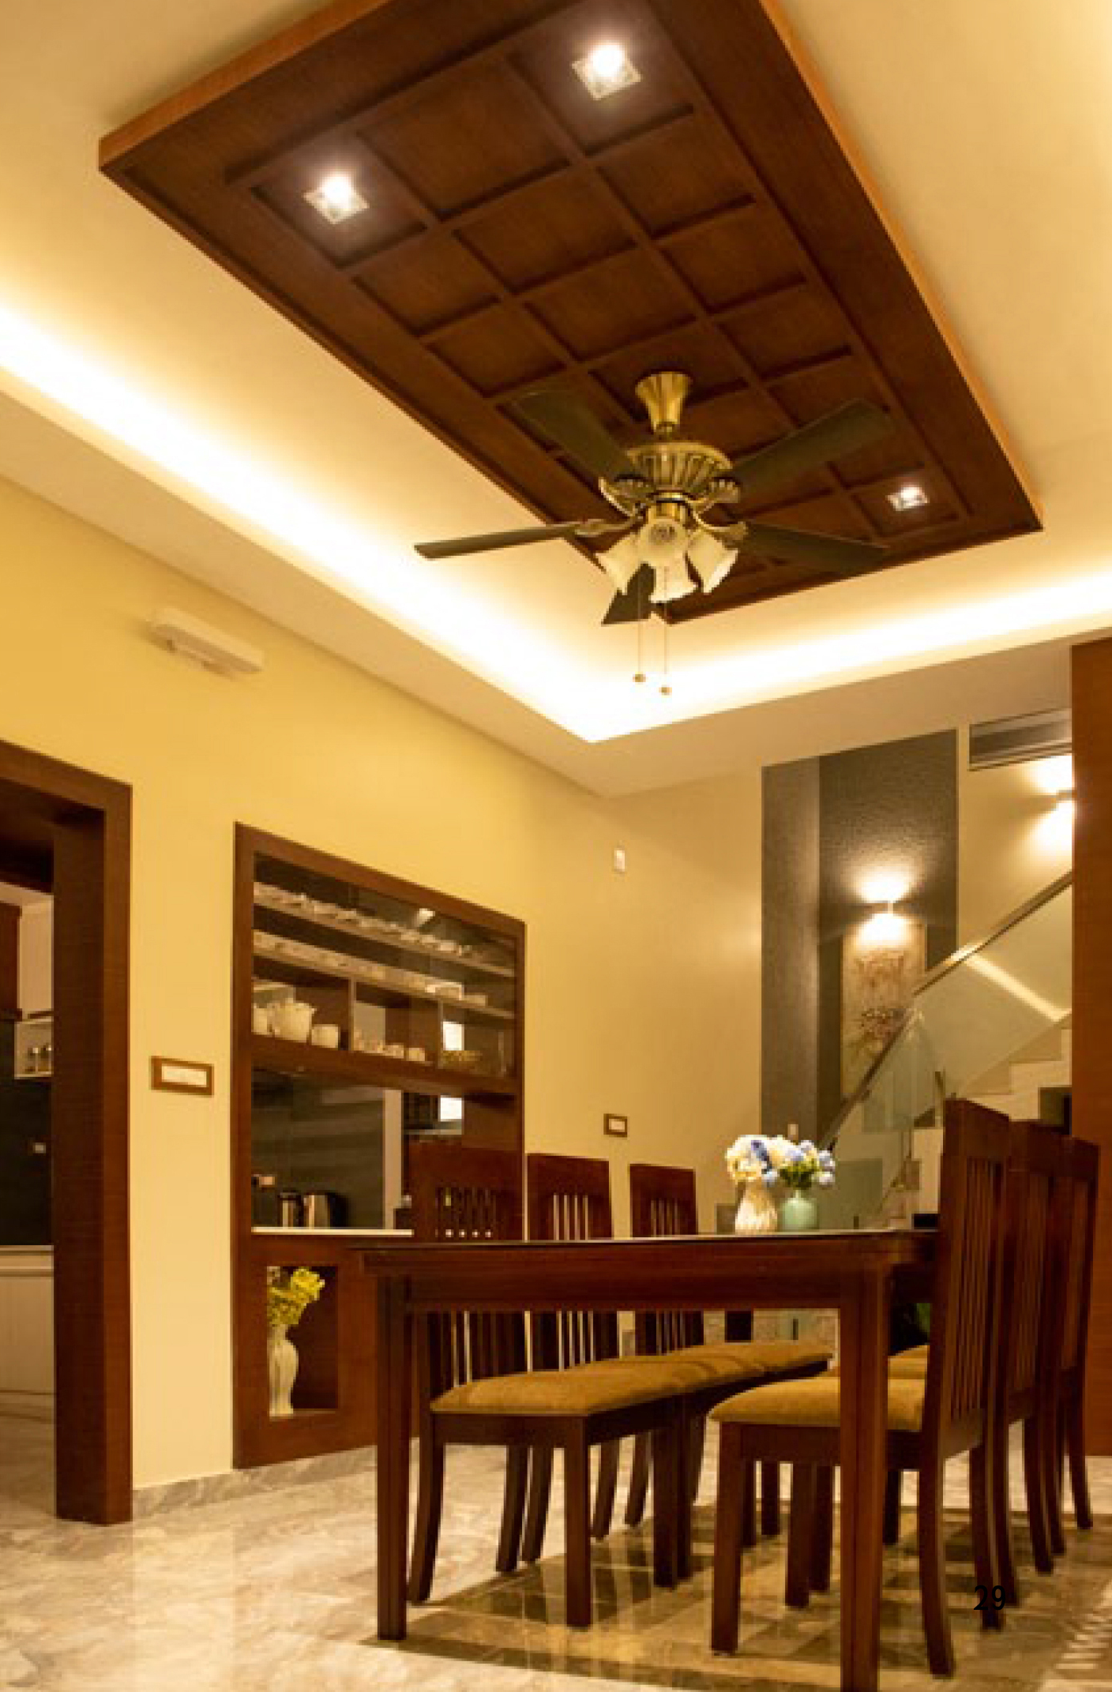
This project involved the design and development of a contemporary residence tailored for a compact 7-cent plot while maintaining a spacious and comfortable living experience. The design focused on maximizing functionality through efficient spatial planning, clean architectural lines, and smart interior integration that enhances usability without compromising aesthetics. The scope included architectural planning, facade development, interior design coordination, staircase detailing, kitchen and dining integration, bedroom planning, lighting design, and customized storage solutions. Special attention was given to creating open visual connections, improving natural lighting and ventilation, and introducing warm material finishes that contribute to a modern and welcoming residential atmosphere.
Services
The project included architectural design, interior space planning, facade enhancement, customized furniture integration, kitchen and utility planning, lighting and ceiling coordination, staircase detailing, material and finish selection, and execution supervision. Services also covered space optimization strategies, ventilation planning, landscape integration, and construction coordination to ensure smooth implementation and long-term functionality within the limited site area.