

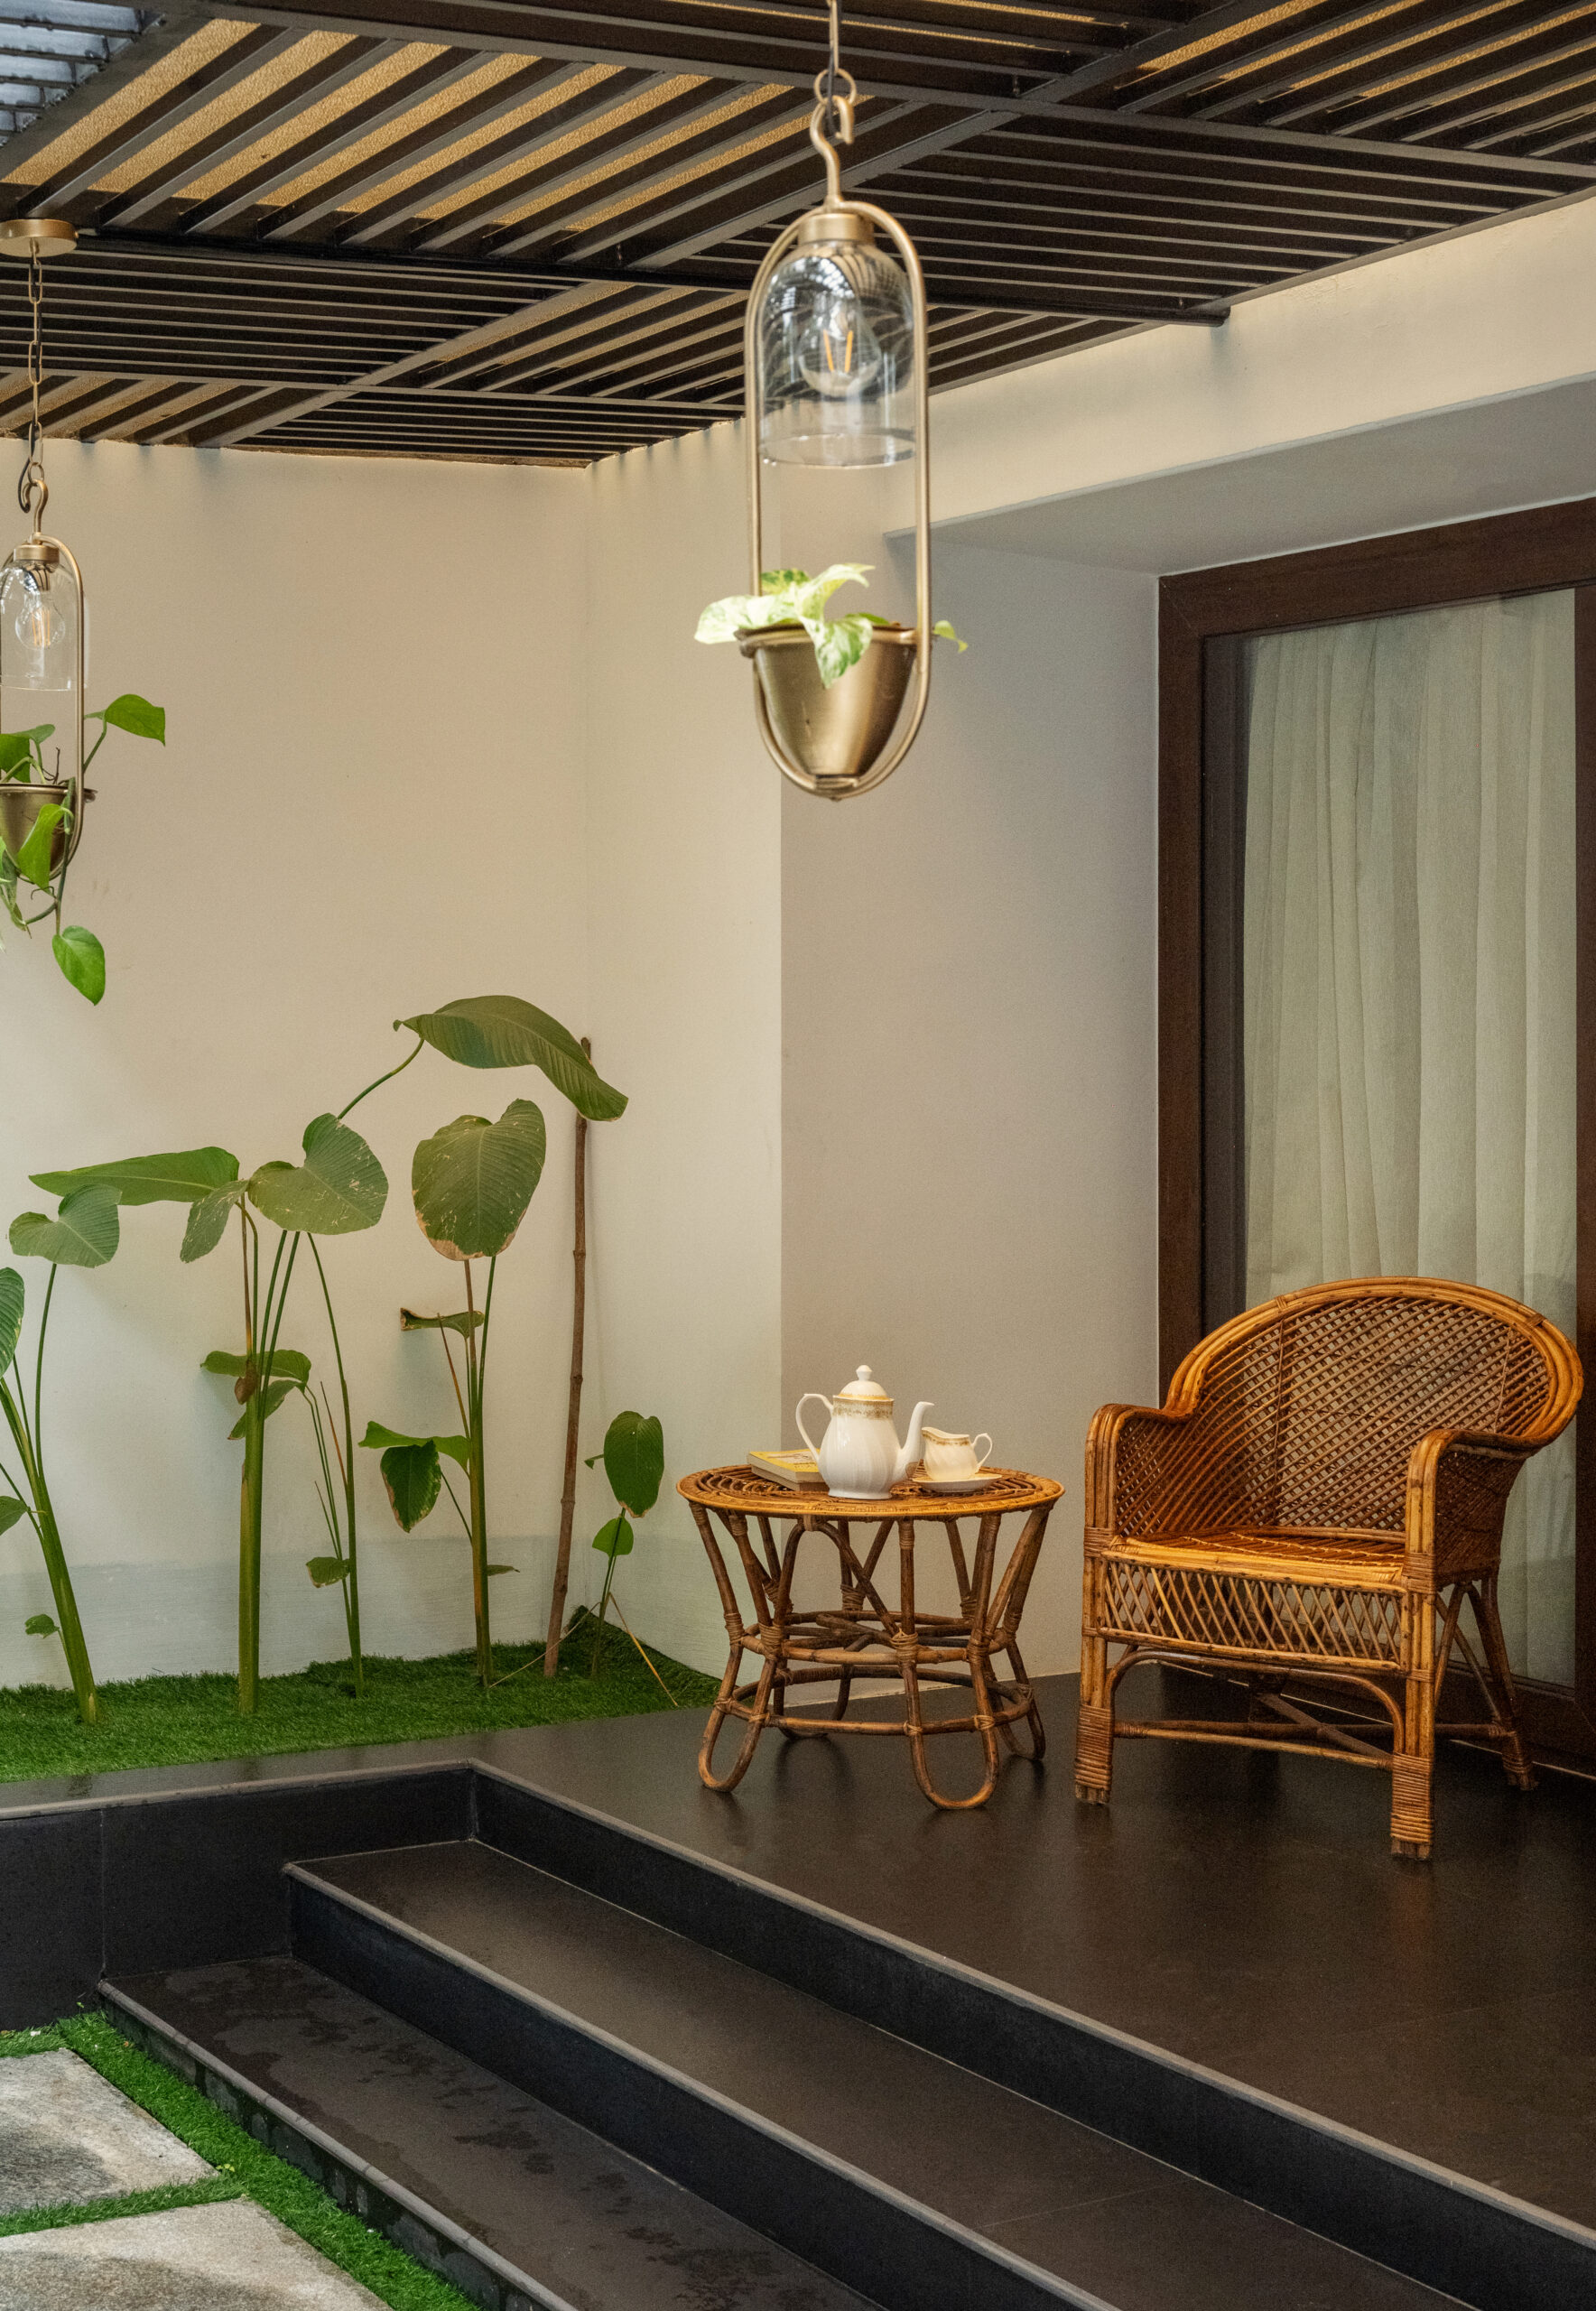
The primary objective of this project was to transform the existing outdoor space of a residential property into a well-designed, functional environment that enhances both usability and aesthetics. The goal was to create an inviting landscape that supports everyday family activities, relaxation, gardening, walking, and social gatherings, while ensuring sustainability and long-term convenience for the homeowners.
To achieve this, the design focused on maximizing natural elements, improving spatial flow, and integrating greenery in a way that provided comfort, shade, and visual balance. The improvements not only elevated the outdoor living experience but also added value to the property by promoting healthier living, better air circulation, and a more connected relationship with nature.
Project Overview
Alappuzha
Location :
26 cent
Plot :
4468 Sq. ft
Area :
Abullais
Owner :
Hashim, Afsal
Design :
Key Works
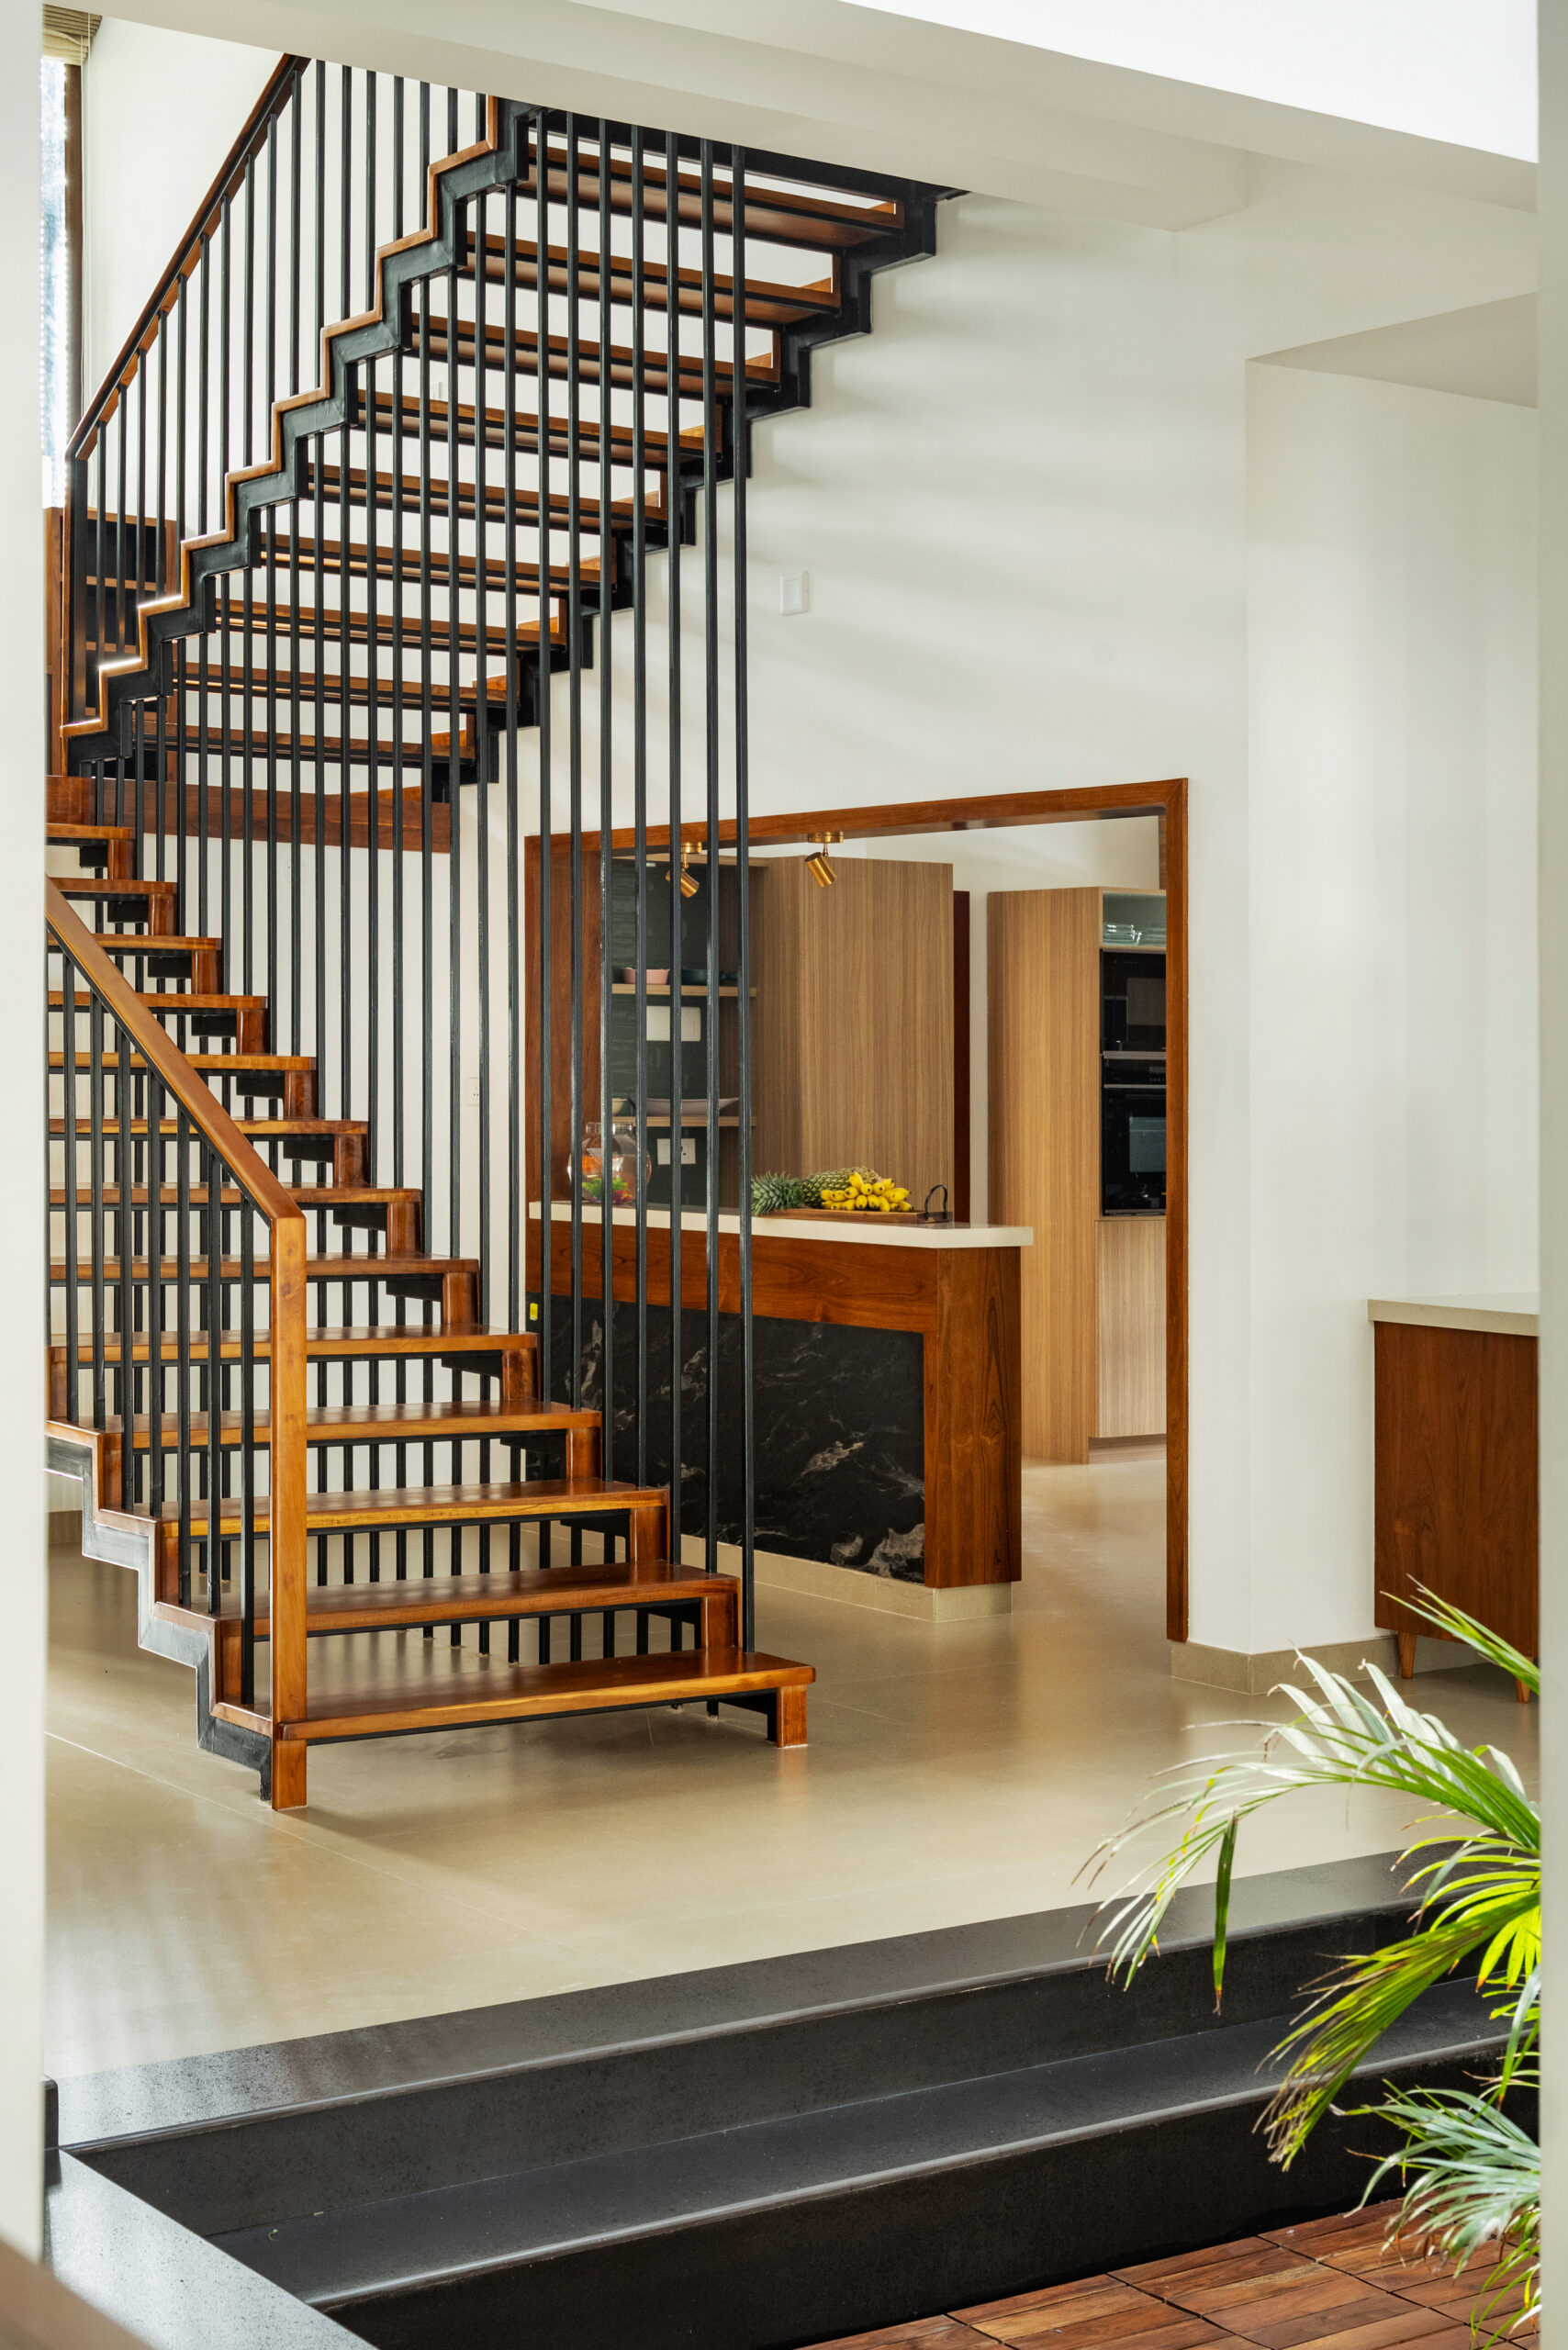
This residential project was designed to create a refined and comfortable living environment that balances modern aesthetics with practical functionality. The scope focused on improving spatial openness, enhancing natural lighting and ventilation, and creating seamless connections between indoor and outdoor spaces to support everyday family living. The project included architectural planning, interior space development, facade enhancement, landscape integration, and detailed material coordination to achieve a cohesive and elegant residential experience. Every area was carefully designed to ensure comfort, visual harmony, efficient circulation, and long-term usability while maintaining a clean and contemporary architectural character.
Services
The project involved comprehensive architectural design, interior planning, landscape integration, facade development, and spatial optimization tailored to the client’s lifestyle and functional requirements. Services also included lighting and ventilation planning, staircase and circulation design, material and finish selection, utility coordination, execution supervision, and detailed design consultation. Sustainable and climate-responsive strategies were incorporated throughout the project to enhance comfort, energy efficiency, and overall living quality.